



$333,000
$350,000
4.9%For more information regarding the value of a property, please contact us for a free consultation.
3 Beds
2 Baths
1,648 SqFt
SOLD DATE : 10/11/2022
Key Details
Sold Price $333,000
Property Type Single Family Home
Sub Type Single Family Residence
Listing Status Sold
Purchase Type For Sale
Square Footage 1,648 sqft
Price per Sqft $202
Subdivision Meadows At Oakleaf
MLS Listing ID 1186484
Sold Date 10/11/22
Style Ranch
Bedrooms 3
Full Baths 2
HOA Fees $33/ann
HOA Y/N Yes
Year Built 2021
Lot Dimensions .18
Property Sub-Type Single Family Residence
Source realMLS (Northeast Florida Multiple Listing Service)
Property Description
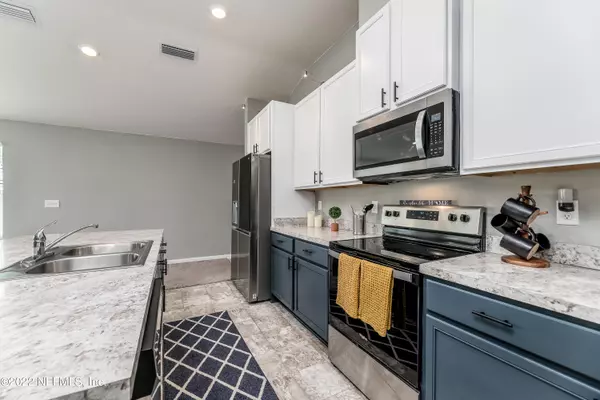
Everyone's favorite open concept floor plan offers a spacious kitchen, dining and family room space with plenty of furniture options, high vaulted ceilings & recessed lighting. The kitchen features SS appliances, custom white & navy cabinets, over cabinet lighting, a large island w/ plenty of bar seating, & so much more.
The primary bedroom is tucked away in the back of home boasting a gorgeous accent wall, an ensuite with quartz counters, a shower/tub combo and a massive walk in closet. The guest wing is complete with two bedrooms and a guest bathroom. The den in the front of home can truly be flexible: office, playroom, secondary living room, you name it!
The spacious backyard is fully fenced in w/ a lanai, an above ground pool and a zip line. Located blocks to Oakleaf's Towncente Towncente
Location
State FL
County Duval
Community Meadows At Oakleaf
Area 067-Collins Rd/Argyle/Oakleaf Plantation (Duval)
Direction From I-295 North, Take exit 12/Collins Rd. and turn L. Turn L on Rampart Rd. and R on Argyle Forest Blvd. After 4.7. miles, get in the R lane to turn R on Merchants Way. Turn L on Guild Way.
Interior
Interior Features Breakfast Bar, Eat-in Kitchen, Entrance Foyer, Kitchen Island, Pantry, Primary Bathroom - Tub with Shower, Primary Downstairs, Split Bedrooms, Vaulted Ceiling(s), Walk-In Closet(s)
Heating Central
Cooling Central Air
Flooring Carpet, Laminate, Vinyl
Laundry Electric Dryer Hookup, Washer Hookup
Exterior
Parking Features Attached, Garage, Garage Door Opener
Garage Spaces 2.0
Fence Back Yard, Vinyl
Pool Above Ground
Amenities Available Playground
Roof Type Shingle
Porch Front Porch
Total Parking Spaces 2
Private Pool No
Building
Sewer Public Sewer
Water Public
Architectural Style Ranch
Structure Type Fiber Cement,Frame
New Construction No
Schools
Elementary Schools Enterprise
Middle Schools Charger Academy
High Schools Westside High School
Others
Tax ID 0164230760
Security Features Smoke Detector(s)
Acceptable Financing Cash, Conventional, FHA, VA Loan
Listing Terms Cash, Conventional, FHA, VA Loan
Read Less Info
Want to know what your home might be worth? Contact us for a FREE valuation!

Our team is ready to help you sell your home for the highest possible price ASAP
Bought with SYLVAN REALTY LLC
NEARBY SCHOOLS & BUSINESSES
“My job is to find and attract mastery-based agents to the office, protect the culture, and make sure everyone is happy! ”