





$360,000
$360,000
For more information regarding the value of a property, please contact us for a free consultation.
4 Beds
3 Baths
2,530 SqFt
SOLD DATE : 12/15/2020
Key Details
Sold Price $360,000
Property Type Single Family Home
Sub Type Single Family Residence
Listing Status Sold
Purchase Type For Sale
Square Footage 2,530 sqft
Price per Sqft $142
Subdivision Eagle Harbor
MLS Listing ID 1076817
Sold Date 12/15/20
Style Traditional
Bedrooms 4
Full Baths 3
HOA Fees $4/ann
HOA Y/N Yes
Year Built 2004
Property Sub-Type Single Family Residence
Source realMLS (Northeast Florida Multiple Listing Service)
Property Description
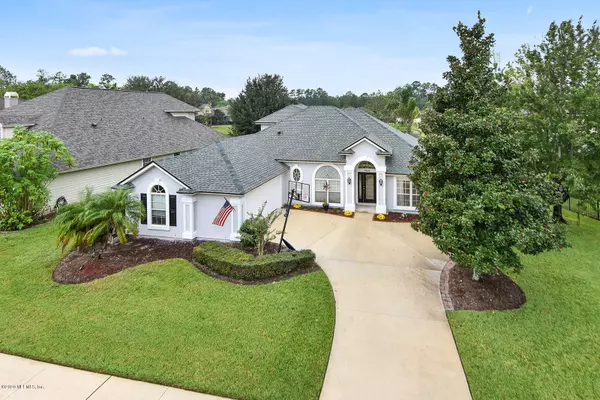
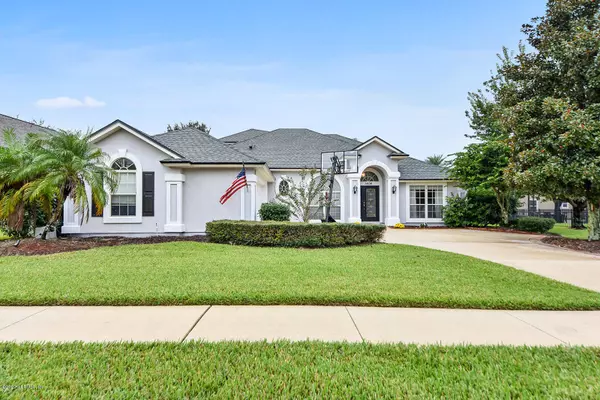
This beautiful family home located in the resort style golf community of Eagle Harbor features a new roof, new HW htr, new paint ext, like new AC, new vinyl plank flooring, new stainless appliances, large screened lanai and grand paver patio complete with fire pit for entertaining year round. Impressive soaring ceiling height accents the open floor plan connecting the gourmet kitchen with custom breakfast bar, steps from the breakfast room, family room with cozy fireplace overlooking the lake through an expansive picture window. Perfect for a growing family with formal dining, office, 3 bedrooms & 2 baths downstairs including the master with double tray ceiling, spa like ensuite bath, double vanity and open walk in shower plus large soaking tub. Upstairs massive 4th bedroom w/ensuite bath
Location
State FL
County Clay
Community Eagle Harbor
Area 122-Fleming Island-Nw
Direction I295 to Hwy 17 South. Right on Eagle Harbor Pkwy. Right on Forest Park Dr. Right on Walnut Creek Dr. Home is a half mile in on the left.
Interior
Interior Features Breakfast Bar, Breakfast Nook, Entrance Foyer, Kitchen Island, Pantry, Primary Bathroom -Tub with Separate Shower, Primary Downstairs, Vaulted Ceiling(s), Walk-In Closet(s)
Heating Central
Cooling Central Air
Flooring Tile, Vinyl
Fireplaces Number 1
Fireplace Yes
Laundry Electric Dryer Hookup, Washer Hookup
Exterior
Parking Features Attached, Garage
Garage Spaces 2.0
Amenities Available Trash
Roof Type Shingle
Porch Patio, Porch
Total Parking Spaces 2
Private Pool No
Building
Lot Description Sprinklers In Front, Sprinklers In Rear
Sewer Public Sewer
Water Public
Architectural Style Traditional
Structure Type Fiber Cement,Frame,Stucco
New Construction No
Schools
Elementary Schools Fleming Island
Middle Schools Lakeside
High Schools Fleming Island
Others
Tax ID 29042601316400270
Security Features Smoke Detector(s)
Acceptable Financing Cash, Conventional, FHA, VA Loan
Listing Terms Cash, Conventional, FHA, VA Loan
Read Less Info
Want to know what your home might be worth? Contact us for a FREE valuation!

Our team is ready to help you sell your home for the highest possible price ASAP
NEARBY SCHOOLS & BUSINESSES
“My job is to find and attract mastery-based agents to the office, protect the culture, and make sure everyone is happy! ”