
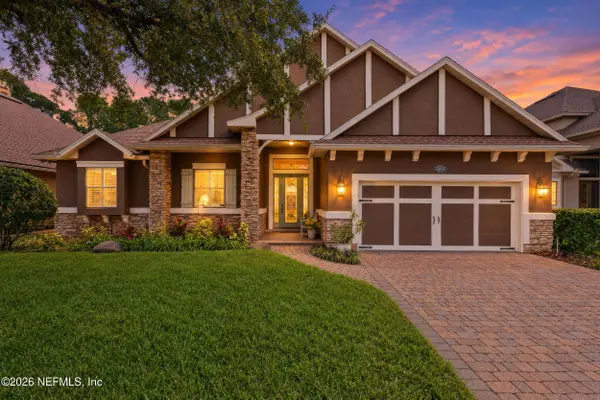
13107 HIGHLAND GLEN WAY E
Jacksonville, FL 32224
Open House
Sun Sep 20, 12:00pm - 2:00pm
- 4 Beds
- 3 Baths Full Baths: 3
- 2,885 SqFt
- 9,147 Lot Size
- 2004 Year Built
GALLERY
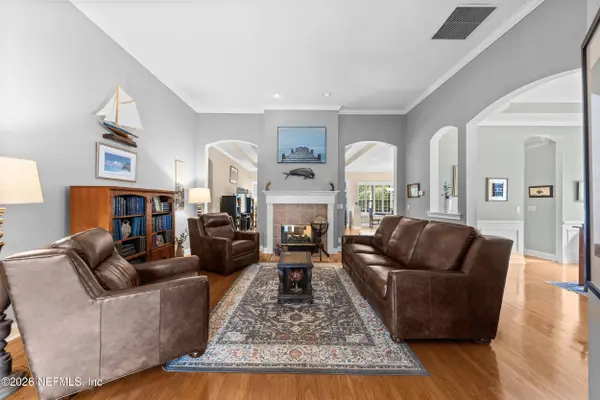
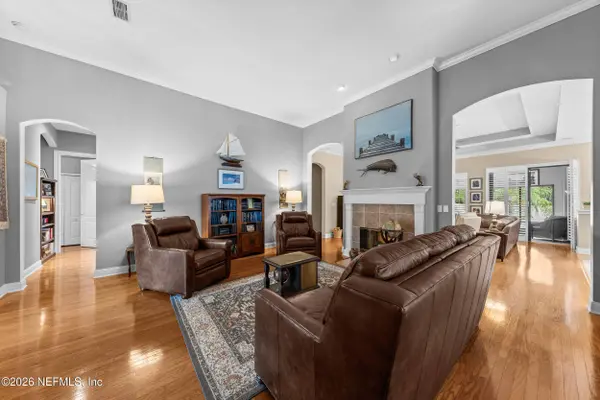
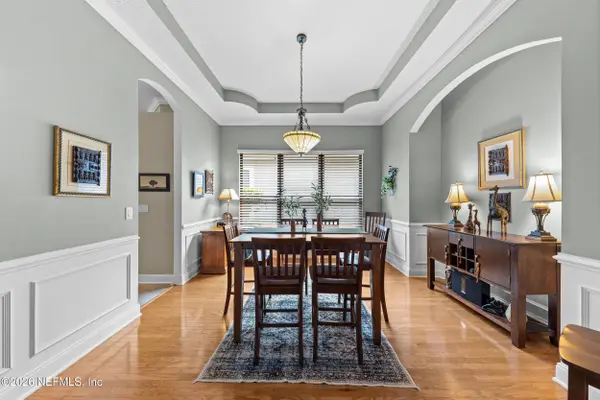
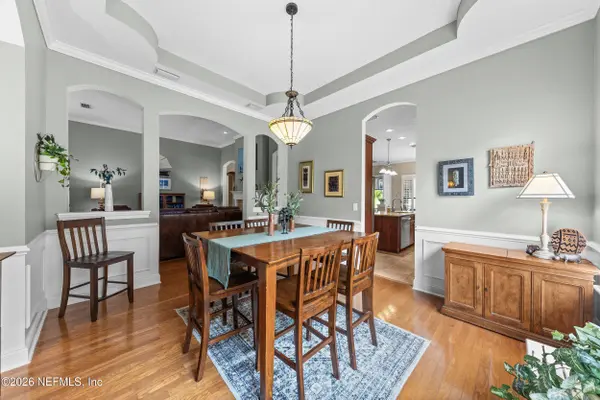
PROPERTY DETAIL
Key Details
Property Type Single Family Home
Sub Type Single Family Residence
Listing Status Active
Purchase Type For Sale
Square Footage 2, 885 sqft
Price per Sqft $282
Subdivision Highland Glen
MLS Listing ID 2165361
Style Ranch
Bedrooms 4
Full Baths 3
HOA Fees $360/qua
HOA Y/N Yes
Year Built 2004
Annual Tax Amount $10,228
Lot Size 9,147 Sqft
Acres 0.21
Property Sub-Type Single Family Residence
Source realMLS (Northeast Florida Multiple Listing Service)
Location
State FL
County Duval
Community Highland Glen
Area 026-Intracoastal West-South Of Beach Blvd
Direction From I295 exit Beach Blvd E. Right into Highland Glen. Left right after gate. House is on the left.
Building
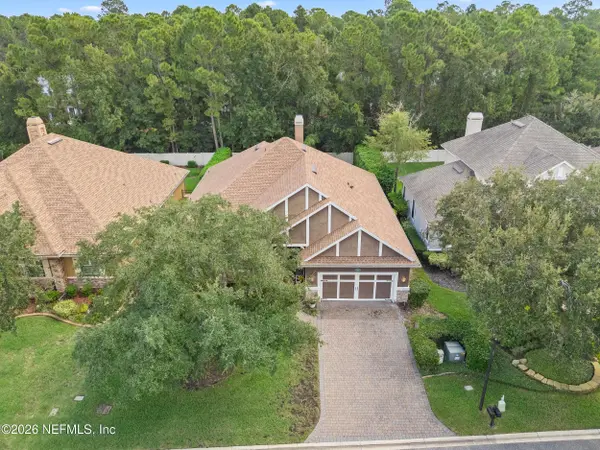
Lot Description Dead End Street, Sprinklers In Front, Sprinklers In Rear
Water Public
Architectural Style Ranch
Structure Type Frame,Stucco
New Construction No
Interior
Interior Features Breakfast Nook, Ceiling Fan(s), Eat-in Kitchen, His and Hers Closets, Jack and Jill Bath, Pantry, Primary Bathroom -Tub with Separate Shower, Primary Downstairs, Split Bedrooms
Heating Central
Cooling Central Air
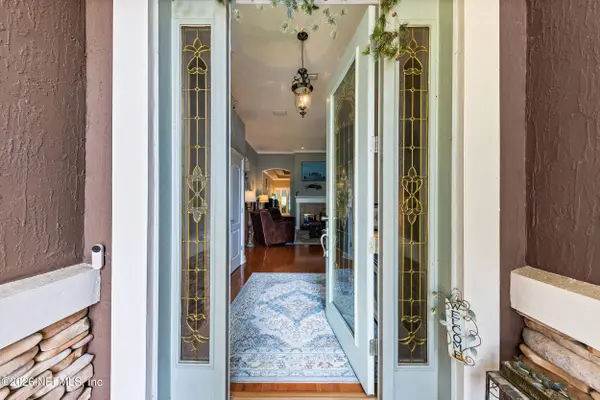
Flooring Stone, Tile, Wood
Fireplaces Number 1
Fireplaces Type Double Sided
Furnishings Unfurnished
Fireplace Yes
Laundry Electric Dryer Hookup, Washer Hookup
Exterior
Parking Features Garage, Garage Door Opener, Gated
Garage Spaces 2.0
Fence Fenced, Back Yard
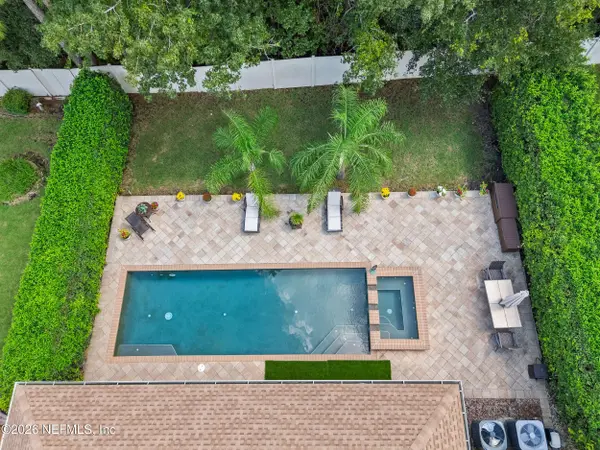
Pool In Ground, Heated
Utilities Available Cable Available, Cable Connected, Sewer Available, Sewer Connected, Water Available, Water Connected, Propane
Amenities Available Gated
View Pool, Trees/Woods
Roof Type Shingle
Porch Covered
Total Parking Spaces 2
Garage Yes
Private Pool Yes
Schools
Elementary Schools Chets Creek
Middle Schools Kernan
High Schools Atlantic Coast
Others
HOA Fee Include Maintenance Grounds,Security
Senior Community No
Tax ID 1670674905
Security Features Security Gate
Acceptable Financing Cash, Conventional, FHA, VA Loan
Listing Terms Cash, Conventional, FHA, VA Loan
SIMILAR HOMES FOR SALE
Check for similar Single Family Homes at price around $815,000 in Jacksonville,FL

Pending
$1,070,608
5915 CANOPY ROW ST, Jacksonville, FL 32224
Listed by ICI SELECT REALTY, INC. • ALI KARGAR4 Beds 4 Baths 3,147 SqFt
Pending
$1,159,545
10297 REUNION CIR, Jacksonville, FL 32224
Listed by WEEKLEY HOMES REALTY • BARBARA D SPECTOR-CRONIN4 Beds 4 Baths 3,639 SqFt
Active
$1,025,965
5909 CANOPY ROW ST, Jacksonville, FL 32224
Listed by ICI SELECT REALTY, INC. • ALI KARGAR4 Beds 3 Baths 2,720 SqFt
CONTACT
